Share this with your friends


+12702188020
Coldwell Banker Legacy Group
801 Covington Grove Boulevard, Bowling Green, KY 42104
- $?
- 7
- BD
- 7
- BA
- 7,451
- SqFt







- List Price
- $?
- MLS#
- RA20266110
- Status
- UNDER CONTRACT
- Bedrooms
- 7
- Bathrooms
- 7
- Half-baths
- 1
- Acres
- 2.29
- County
- BG South
- City
- Bowling Green
- Subdivision
- Covington Grove
Property Description
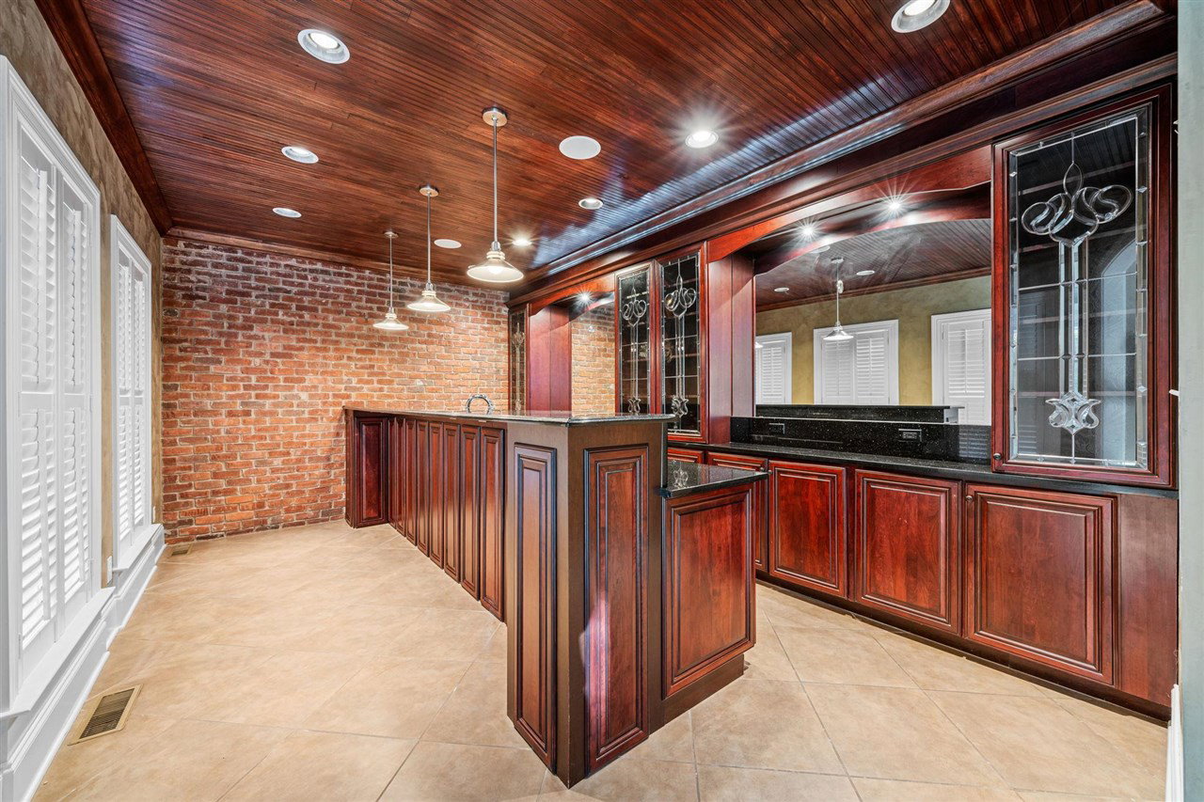
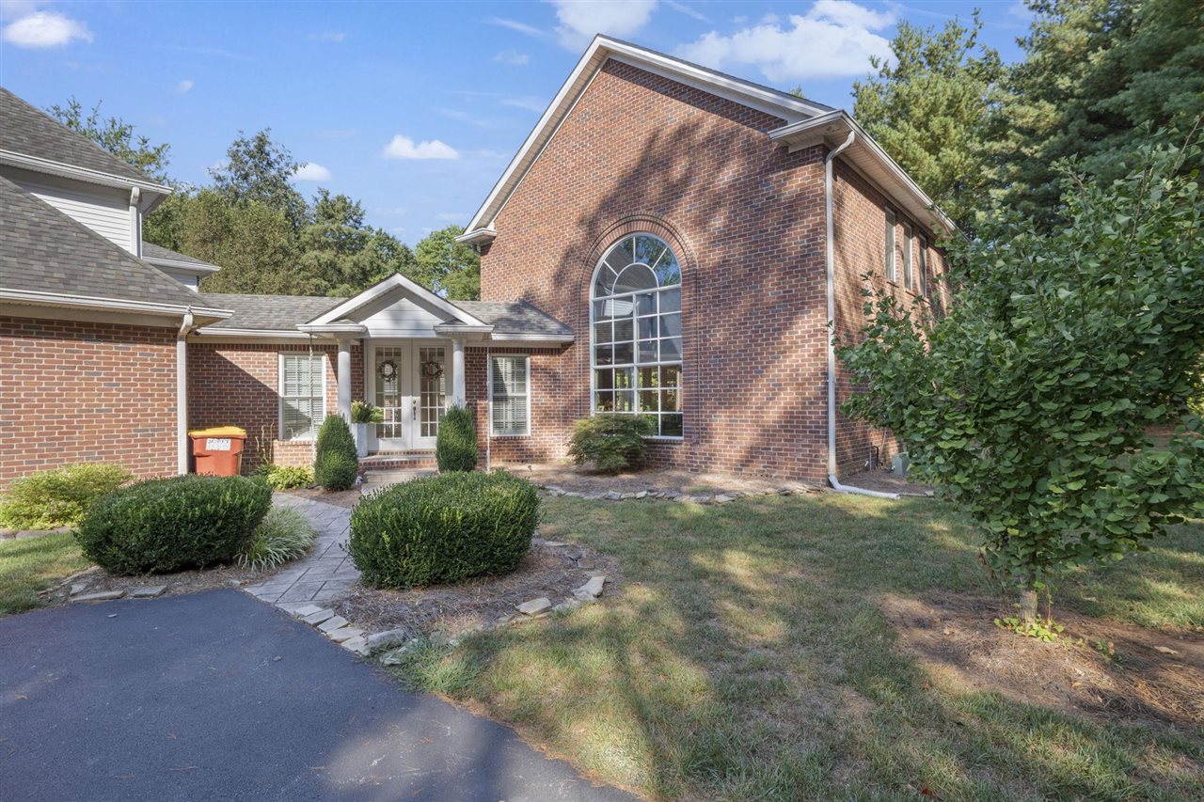
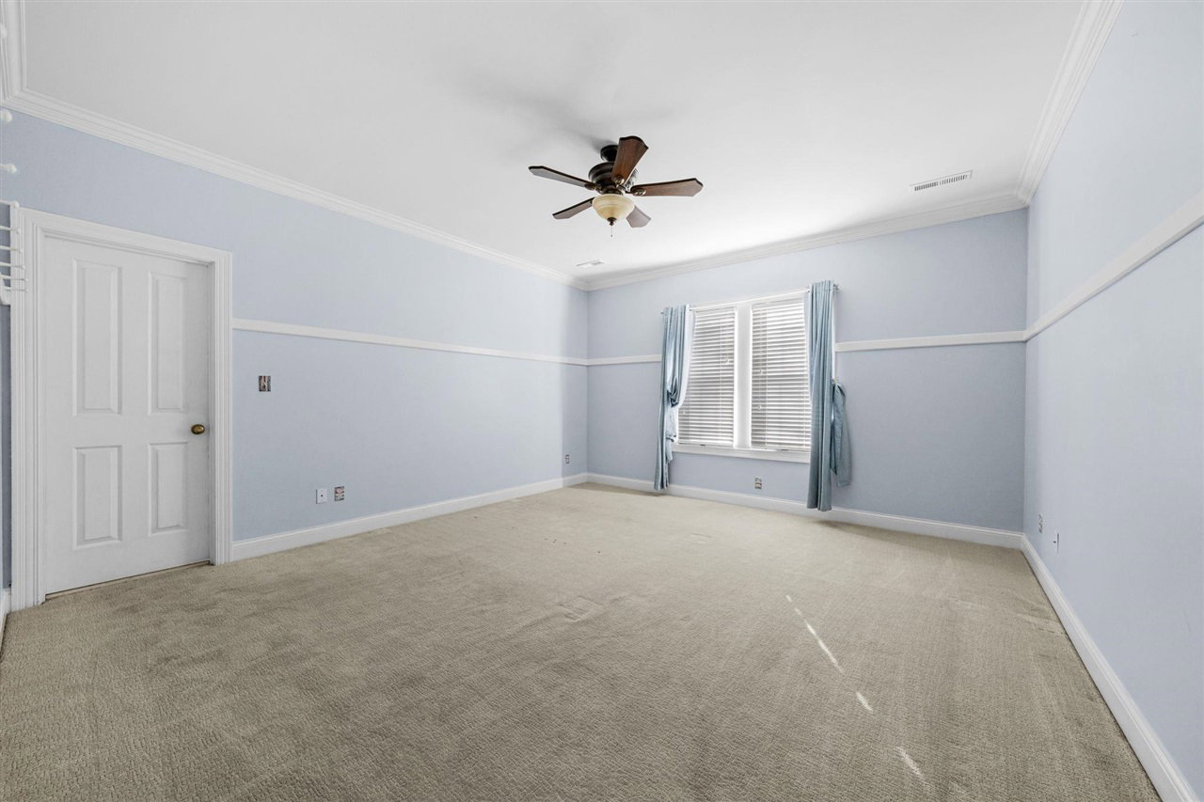
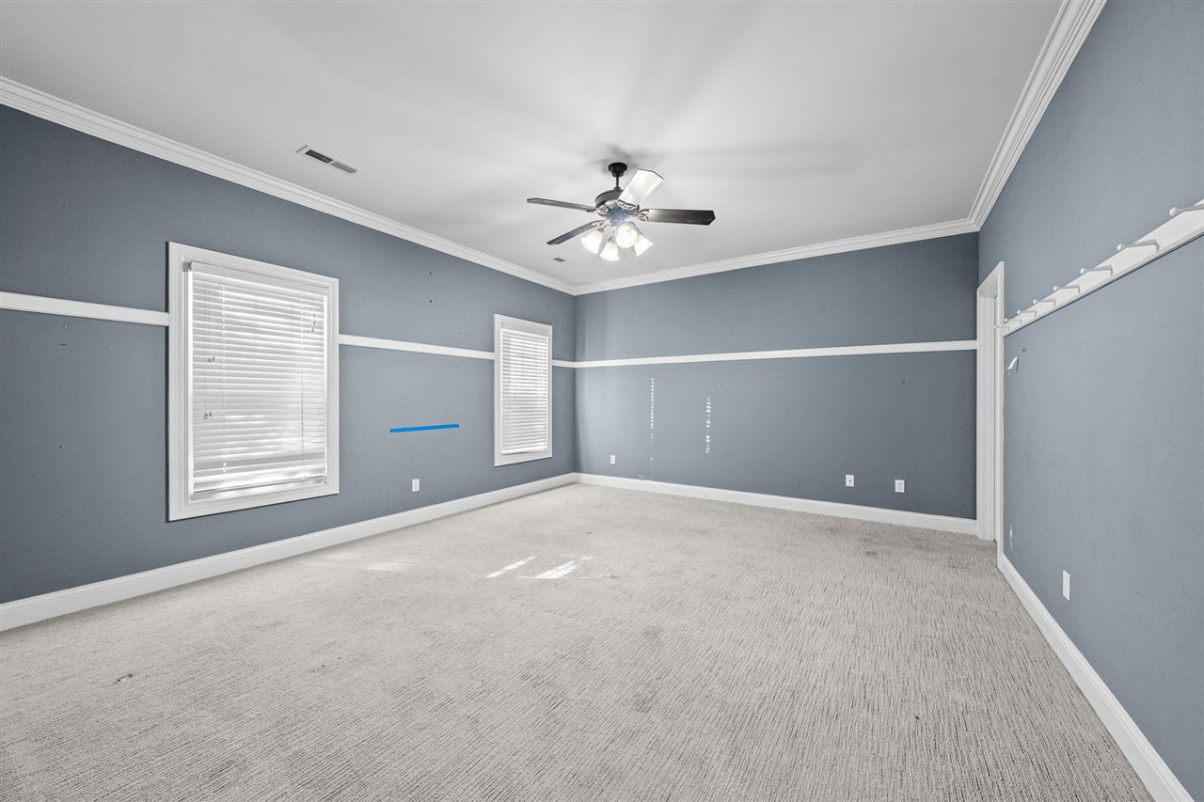
Exceptional Luxury Estate with Multigenerational Living Offering over 7,450 sq. ft. of combined living space, this extraordinary property features two distinct living wings designed for luxury, comfort, and versatility. The primary wing boasts over 4,820 sq. ft., including four suite-style bedrooms, a bonus room, and a luxurious primary suite with a spa-inspired bath and expansive walk-in closet. At the heart of the home, a chef’s kitchen showcases high-end appliances, a large granite island, and elegant arched brick doorways. The secondary wing offers 2,631 sq. ft. of independent living space, complete with two bedrooms, two baths, a private kitchen, living room, bar, laundry room, and private theater—ideal for multigenerational living or extended-stay guests. Set on 2.29 acres, this outdoor oasis invites you to unwind by the pool or enjoy movie nights in your private theater. An oversized 1,068 sq. ft. three-car garage and additional storage complete this exceptional offering.
Additional Information
- Interior Features
- Attic Access Only, Bookshelves, Catherdral Ceiling(s), Ceiling Fan(s), Chandeliers, Closet Light(s), Split Bedroom Floor Plan, Tray Ceiling(s), Vaulted Ceiling(s), Walk-in Closet(s), Wet Bar
- Exterior Features
- Covered Front Porch, Swimming Pool-In Ground, Brick Walks, Concrete Walks, Court Yard, Covered Patio, Exterior Lights, Landscaping, Mature Trees, Outdoor Lighting, Patio, Pool House, Trees
- Elementary School
- Lost River
- Middle School
- Henry F Moss
- High School
- Warren Central
How much is your home worth?
...get instant property value now!
Mortgage Calculator
Listing courtesy of Hunt Real Estate Group.